
BEDS5
BATHS5 full 1 partial
SQUARE FEET4,758
MLS#2834435
STATUSActive
PROPERTY TYPERental - Single Family
SUBDIVISIONSummerlin Village 17A Parcel C
Property Description
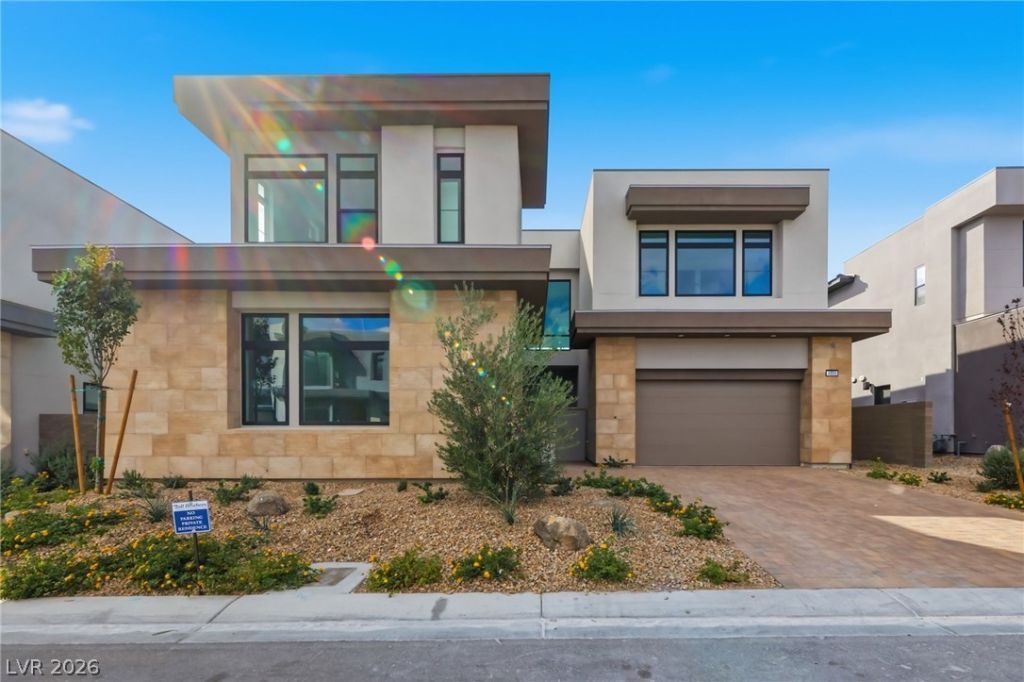
Experience exceptional modern living in this stunning Rosecrest Modern residence, featuring impressive architecture, designer finishes, and thoughtfully designed spaces throughout. A spacious front courtyard welcomes you into an elegant foyer and dramatic two-story great room, highlighted by soaring ceilings, expansive storefront glass, and sliding doors opening to an oversized covered rear patio. The spectacular chef's kitchen features upgraded custom cabinetry, elegant waterfall-edge quartz countertops, an oversized center island, walk-in pantry, under-cabinet LED lighting, and convenient workspace. WOLF brand stainless steel appliances include a professional-style range with built-in double ovens, microwave, and oversized refrigerator. Beautiful wood-look herringbone flooring adds warmth and sophistication throughout. A striking floating spine staircase with sleek black metal railings creates a dramatic architectural statement. Designer upgrades include a 72-inch linear Primo fireplace in the great room and a 48-inch linear Primo fireplace in the luxurious primary retreat. The impressive primary suite features a private covered deck, separate retreat, dual walk-in closets, and spa-inspired bathroom. Secondary bedrooms offer walk-in closets and private ensuite baths. Additional living spaces include a generous upstairs loft, second-floor laundry, first-floor private office, bedroom suite, versatile flex room, powder room, and everyday entry with drop zone. Additional highlights include EV charging pre-wire, abundant storage, and exceptional indoor-outdoor living. A future dipping pool is planned to further enhance the outdoor living experience (not yet constructed). A remarkable blend of contemporary architecture, upscale finishes, and thoughtfully designed spaces. AN EXCEPTIONAL HOME AND MUST-SEE RENTAL!
Property Features
Property Type: Rental - Single Family
Cooling: Central Air, Electric
Fireplaces: 2
Garage: 3
Heating: Central, Gas
Home Style: Two Story
Lot Size: 0.18 Acres
Roof Type: Tile
Stories: 2.0
Year Built: 2026
Amenities
Bathroom on Main Level
Bedroom on Main Level
Half Bath on Main Level
Window Treatments
Feature Descriptions
Appliances: Built-In Gas Oven, Double Oven, Dryer, Dishwasher, Disposal, Microwave, Refrigerator, Washer/Dryer, Washer/DryerAllInOne, Washer
Association Amenities: Basketball Court, Clubhouse, Fitness Center, Gated, Pool, Guard, Spa/Hot Tub
Community Features: Pool
Days on Site: 4
Exterior: Frame, Stucco
Fencimg: Block, Back Yard
Fireplace: Gas, Living Room, Primary Bedroom
Flooring: Carpet, Ceramic Tile
Hot Tub: Yes
Laundry: Cabinets, Gas Dryer Hookup, Laundry Room, Sink, Upper Level
Lot: < 1/4 Acre
Parcel#: 164-24-416-073
Parking: Attached, Garage, Inside Entrance, Private
Parking Notes: Attached, Garage, Inside Entrance, Private
Pool: Community
Swimming Pool: Yes
Utilities: Cable Available
Window: Blinds
Room Sizes
Loft: 12 X 12
Den: 12 X 12
Bedroom 5: 12 X 12
Bedroom 4: 12 X 12
Bedroom 3: 12 X 12
Bedroom 2: 12 X 12
Primary Bedroom: 18 X 16
Dining Room: 11 X 11
Living Room: 20 X 18
Local Schools
High School: Durango
Middle School: Fertitta Frank & Victoria
Elementary School: Abston, Sandra B,Abston, Sandra B
Listed By / Shown By
Listed By
Agency Name: Compass Realty & Management
Agency Contact: (702) 586-1616
Agent Name: Adam D. Fenn

Shown By
Agent Name: Andre Garcia
Agent Phone: (702) 256-4900
Agency Title: Wardley Real Estate


Andre Garcia
Email Me

"GLVAR MLS deems information realiable but not guaranteed."
Listing data compilation and photo(s) © 2026 Greater Las Vegas Association of REALTORS® MLS , All Rights Reserved.
Privacy Policy / DMCA Notice / ADA Accessibility


This site is hosted, designed and copyright
© 1994 - 2026 by
Delta Media Group, Inc. -- Patent Pending --
4869 Shady Ridge Drive | MLS# 2834435
This property located at 4869 Shady Ridge Drive , Las Vegas, NV 89135 is currently listed for rent with an asking price of $10,000 / Monthly. Search Las Vegas real estate on andre.wardleyre.com today.